3501 Norris Pl
3501 Norris Pl
3501 Norris Pl
3501 Norris Pl
3501 Norris Pl
3501 Norris Pl
3501 Norris Pl
3501 Norris Pl
3501 Norris Pl
3501 Norris Pl
3501 Norris Pl
3501 Norris Pl
3501 Norris Pl
3501 Norris Pl
3501 Norris Pl
3501 Norris Pl
3501 Norris Pl
3501 Norris Pl
3501 Norris Pl
3501 Norris Pl
3501 Norris Pl
3501 Norris Pl
3501 Norris Pl
3501 Norris Pl
3501 Norris Pl
3501 Norris Pl
3501 Norris Pl
3501 Norris Pl
3501 Norris Pl
3501 Norris Pl
3501 Norris Pl
3501 Norris Pl
3501 Norris Pl
3501 Norris Pl
3501 Norris Pl
3501 Norris Pl
3501 Norris Pl
3501 Norris Pl
3501 Norris Pl
3501 Norris Pl
3501 Norris Pl
3501 Norris Pl
3501 Norris Pl
3501 Norris Pl
3501 Norris Pl
3501 Norris Pl
3501 Norris Pl
3501 Norris Pl
3501 Norris Pl
3501 Norris Pl
3501 Norris Pl
3501 Norris Pl
3501 Norris Pl
3501 Norris Pl
3501 Norris Pl
3501 Norris Pl
3501 Norris Pl
3501 Norris Pl
3501 Norris Pl
3501 Norris Pl
3501 Norris Pl
3501 Norris Pl
3501 Norris Pl
3501 Norris Pl
3501 Norris Pl
3501 Norris Pl
3501 Norris Pl
3501 Norris Pl
3501 Norris Pl
SEE ALL PHOTOS
3501 Norris Pl
3501 Norris Pl
3501 Norris Pl
3501 Norris Pl
3501 Norris Pl
3501 Norris Pl
3501 Norris Pl
3501 Norris Pl
3501 Norris Pl
3501 Norris Pl
3501 Norris Pl
3501 Norris Pl
3501 Norris Pl
3501 Norris Pl
3501 Norris Pl
3501 Norris Pl
3501 Norris Pl
3501 Norris Pl
3501 Norris Pl
3501 Norris Pl
3501 Norris Pl
3501 Norris Pl
3501 Norris Pl
3501 Norris Pl
3501 Norris Pl
3501 Norris Pl
3501 Norris Pl
3501 Norris Pl
3501 Norris Pl
3501 Norris Pl
3501 Norris Pl
3501 Norris Pl
3501 Norris Pl
3501 Norris Pl
3501 Norris Pl
3501 Norris Pl
3501 Norris Pl
3501 Norris Pl
3501 Norris Pl
3501 Norris Pl
3501 Norris Pl
3501 Norris Pl
3501 Norris Pl
3501 Norris Pl
3501 Norris Pl
3501 Norris Pl
3501 Norris Pl
3501 Norris Pl
3501 Norris Pl
3501 Norris Pl
3501 Norris Pl
3501 Norris Pl
3501 Norris Pl
3501 Norris Pl
3501 Norris Pl
3501 Norris Pl
3501 Norris Pl
3501 Norris Pl
3501 Norris Pl
3501 Norris Pl
3501 Norris Pl
3501 Norris Pl
3501 Norris Pl
3501 Norris Pl
3501 Norris Pl
3501 Norris Pl
3501 Norris Pl
3501 Norris Pl
3501 Norris Pl
Sold

3501 Norris Pl

3501 NORRIS PLACE, ALEXANDRIA, VA 22305

$1,300,000
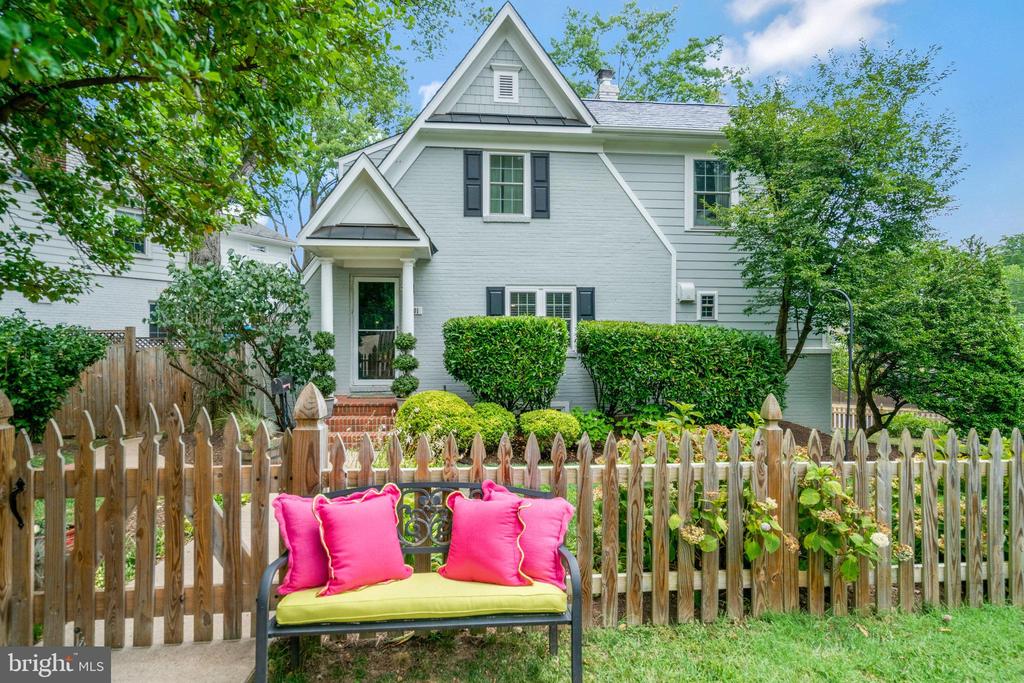
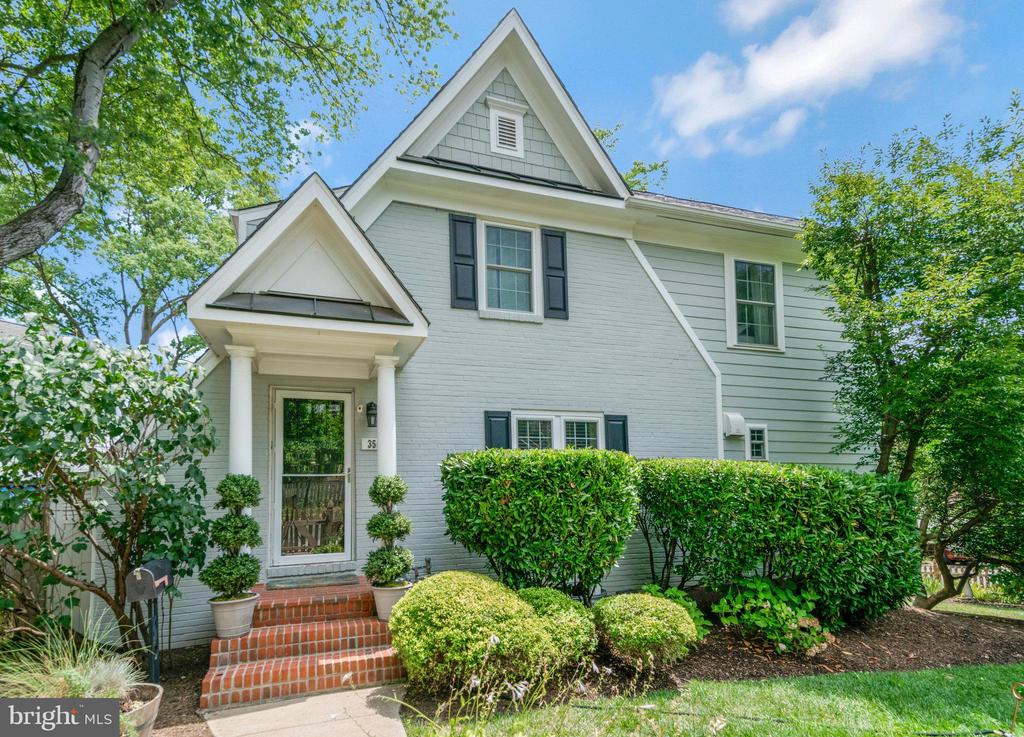
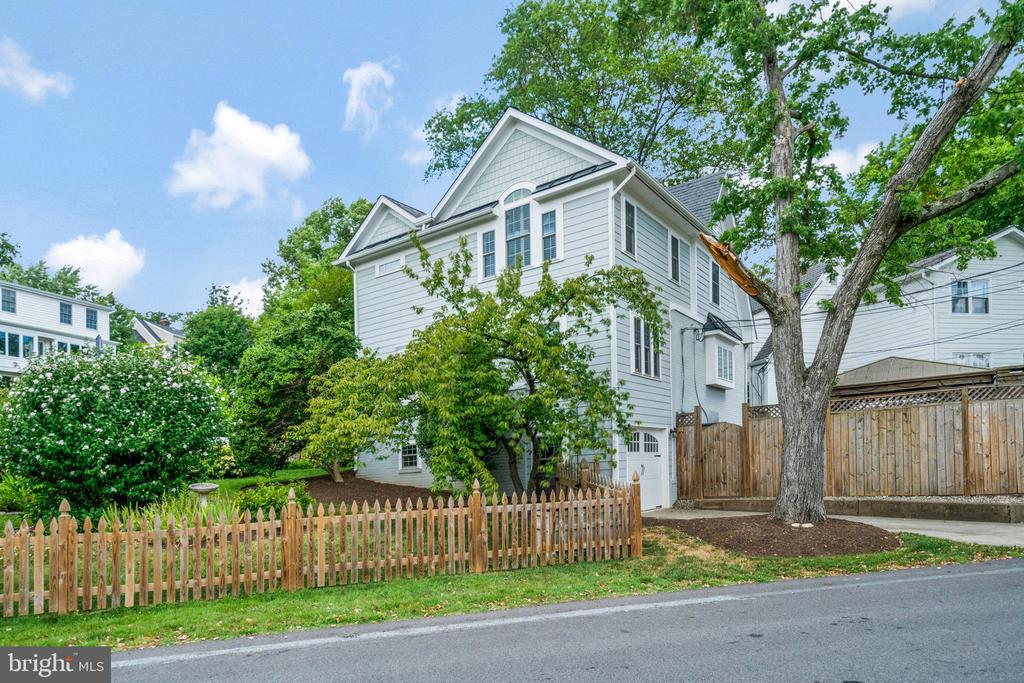
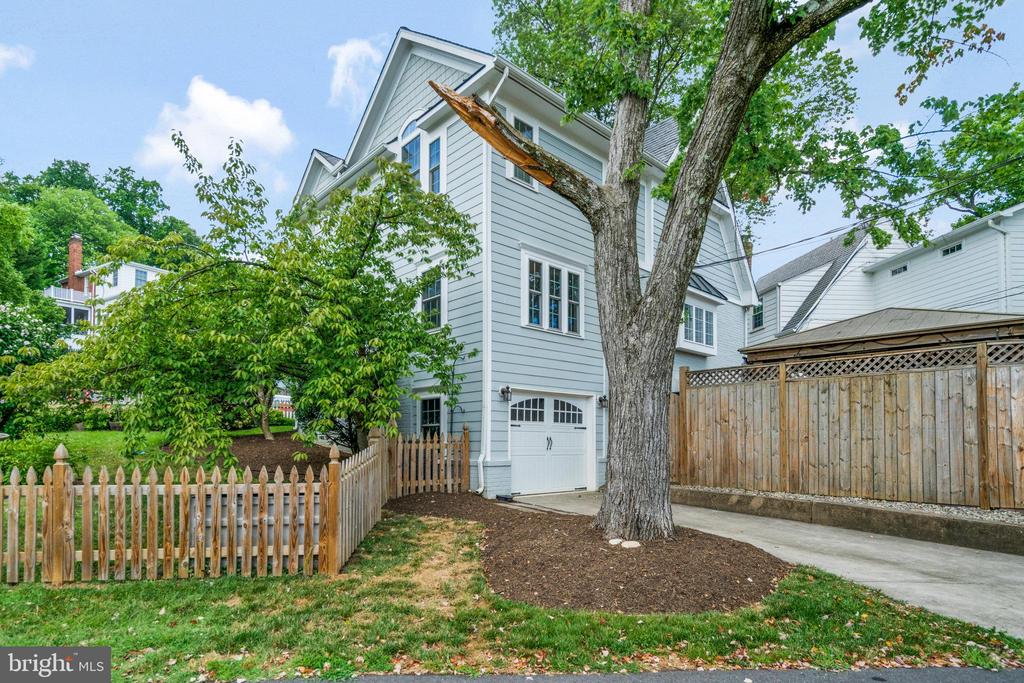
Exclusive cottage feel with spacious interior and thoughtfully designed outdoor living space, all tucked away on private Norris Place in Alexandria!

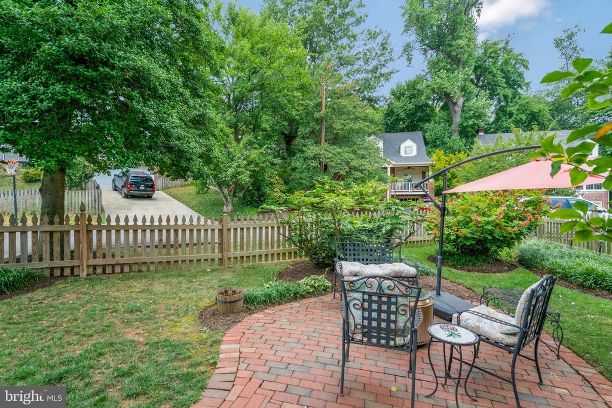
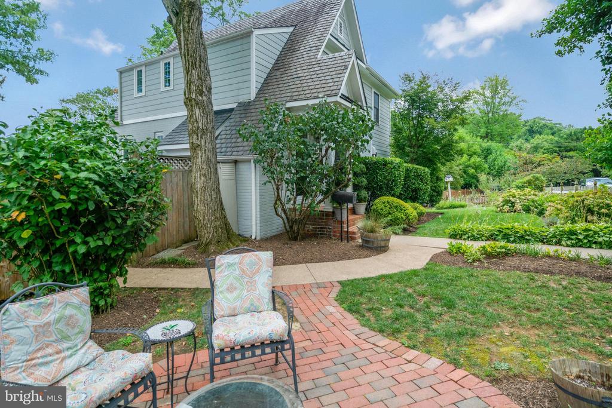
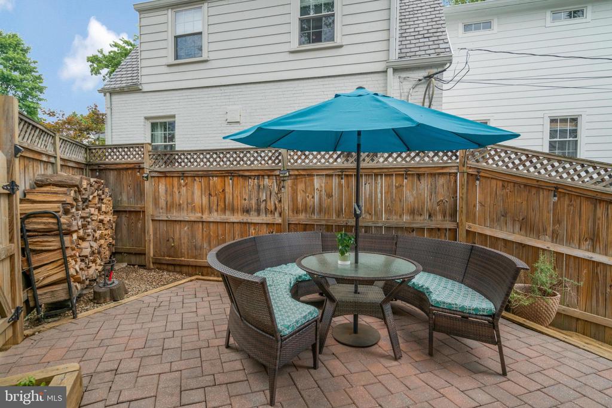
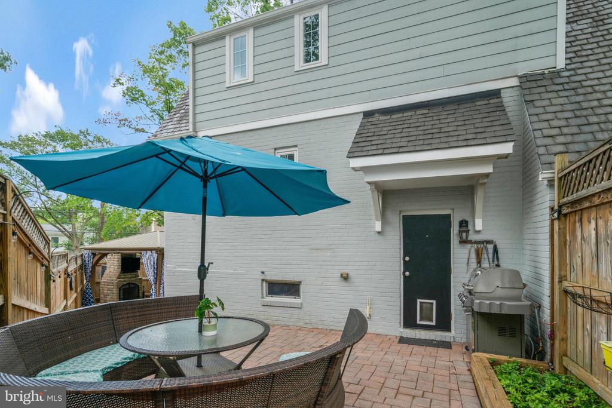
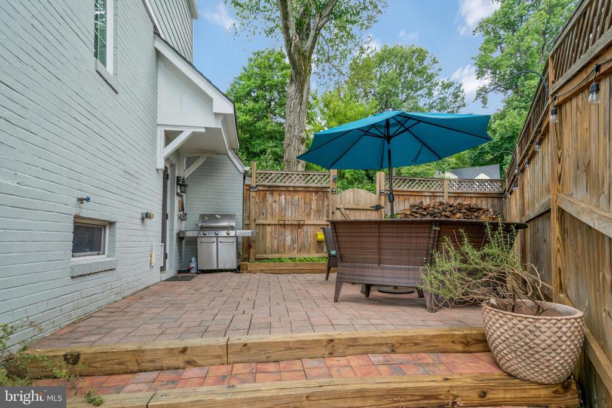
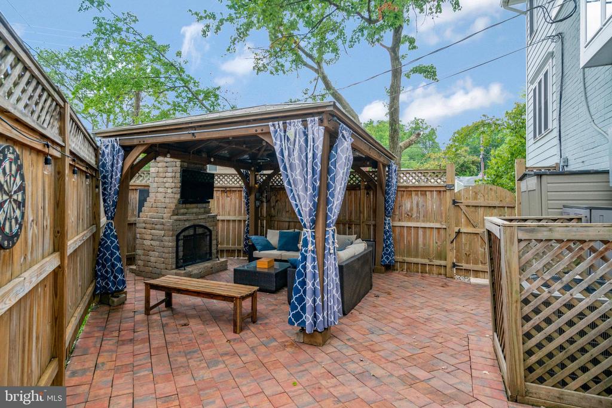
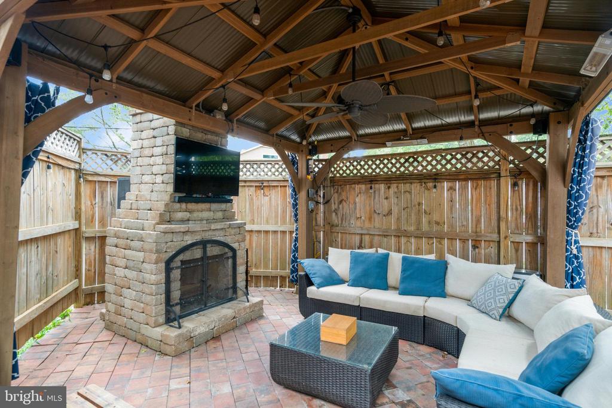
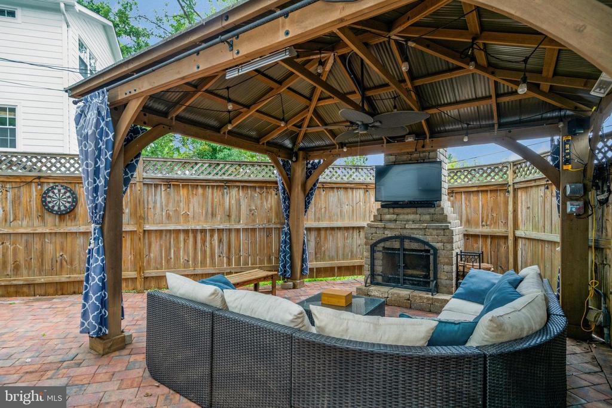
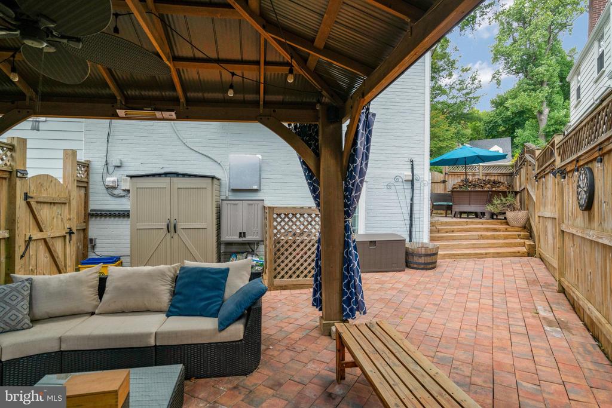
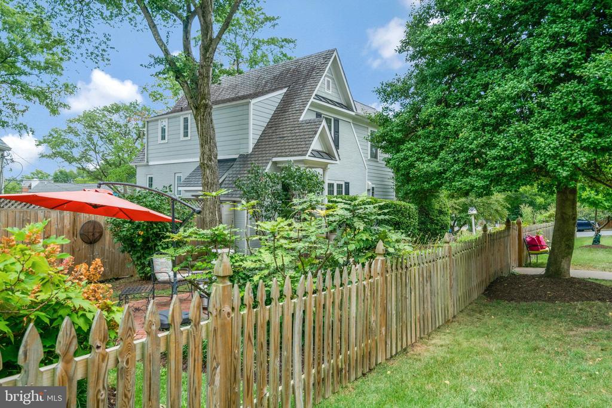
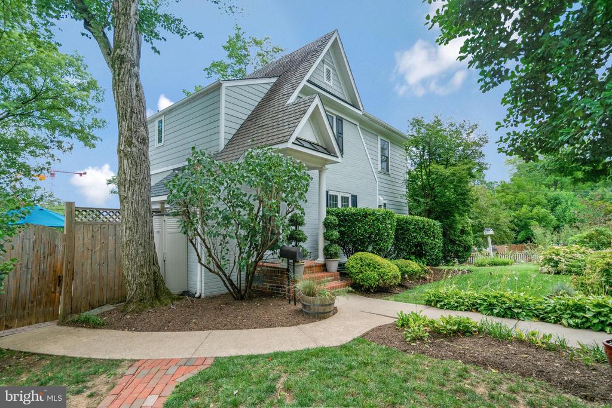
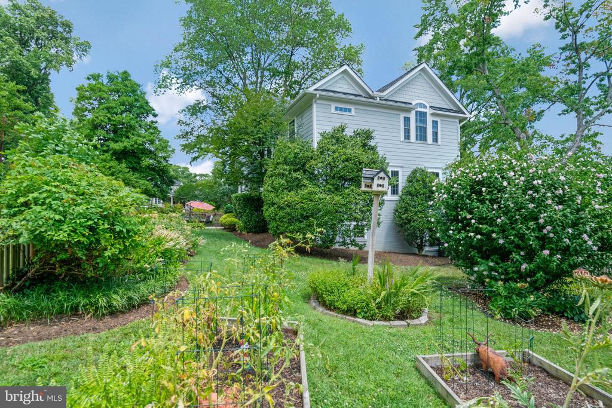
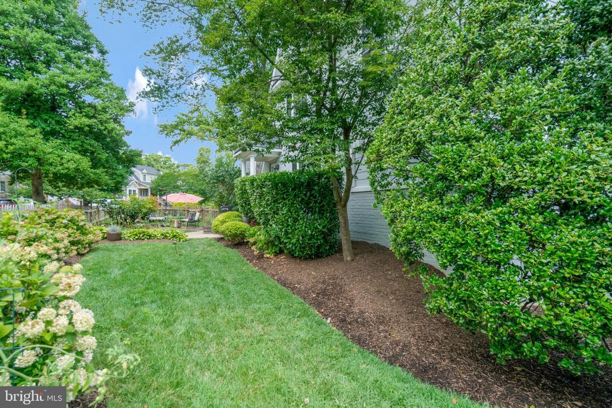
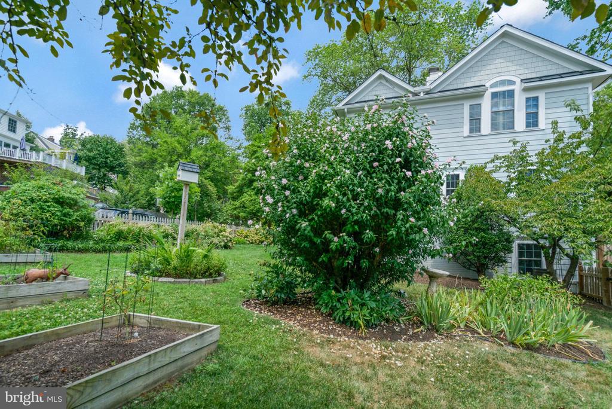
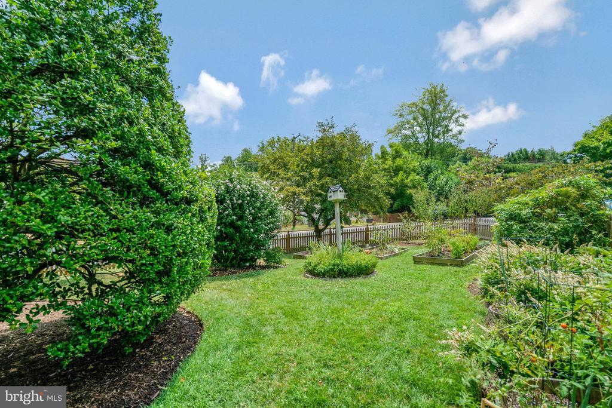
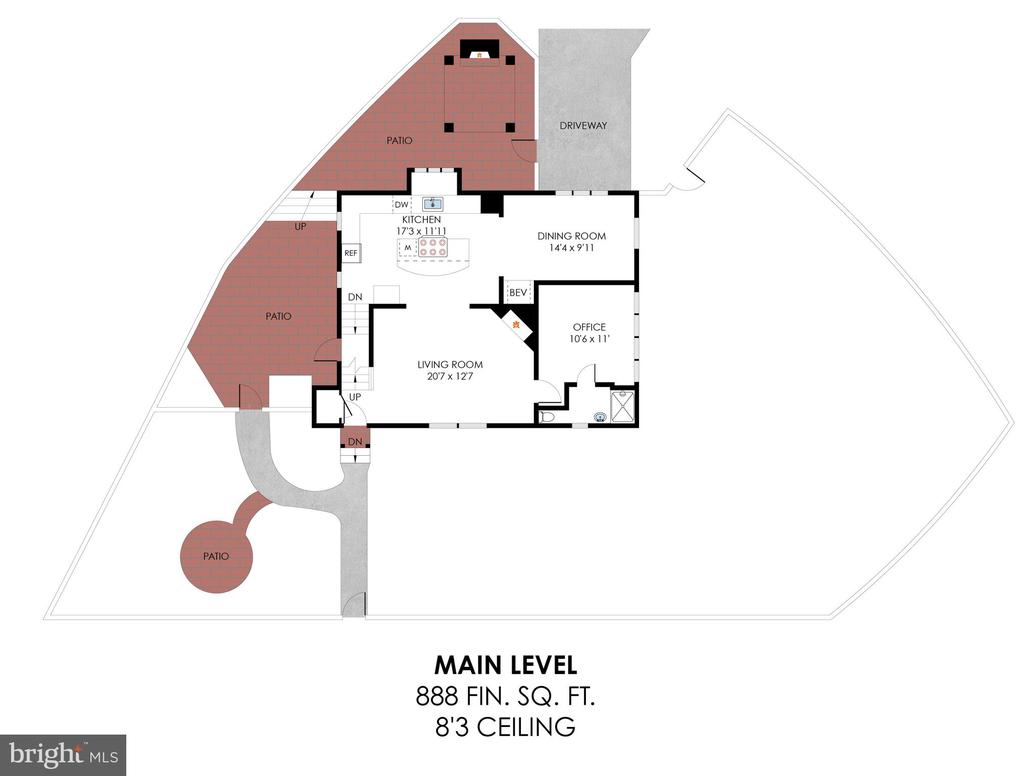
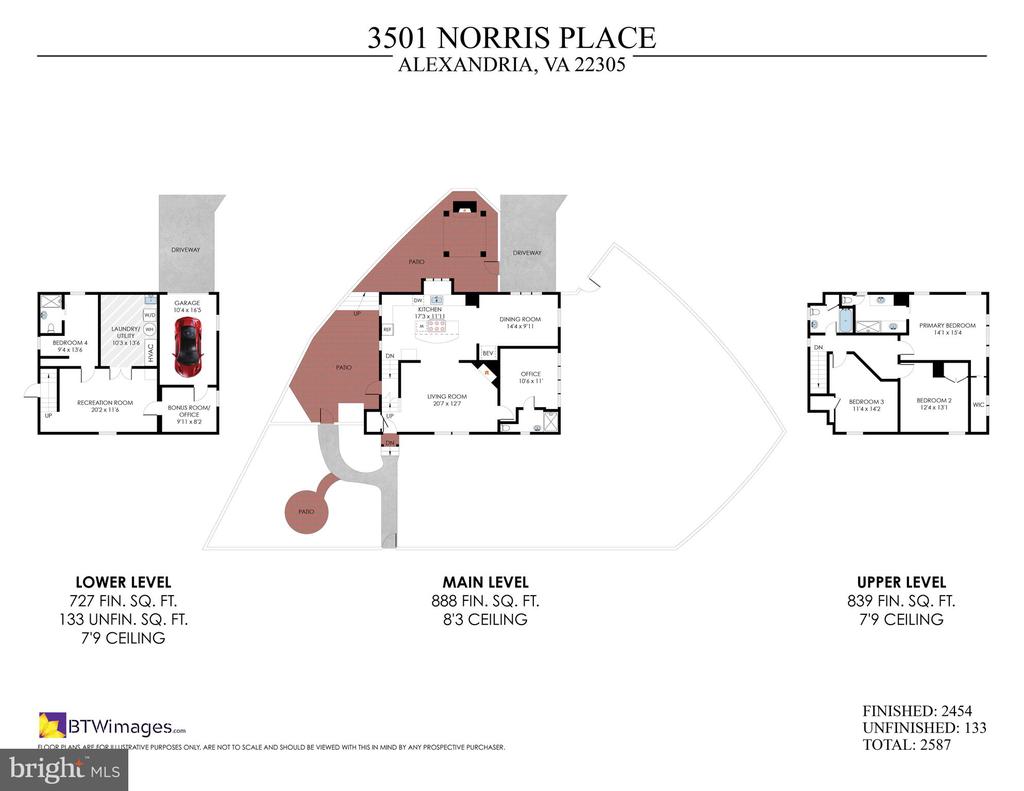
Located close to main thoroughfares Russell and Glebe Roads, 3501 Norris is perfectly placed on a large corner lot - A wonderful balance of green space, delightful garden, and shaded entertaining space around the entire home. Multi-tiered patios offer plenty of spots to cool down and relax with friends and family. The grill on the patio is plumbed directly to the natural gas in the house, so you can grill as much as you'd like without ever having to worry about replacing propane tanks! The lower-level patio space features a gazebo, outdoor stone fireplace, electric space heater and TV, creating entertainment space nearly year-round.

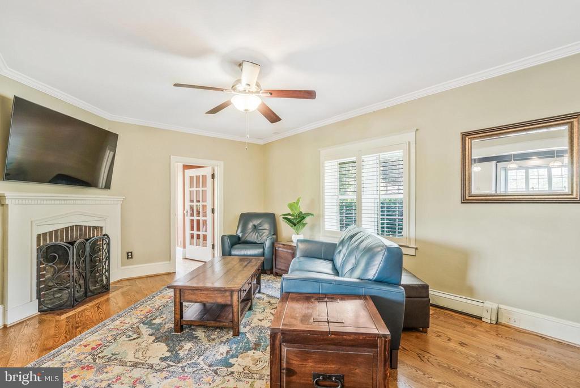
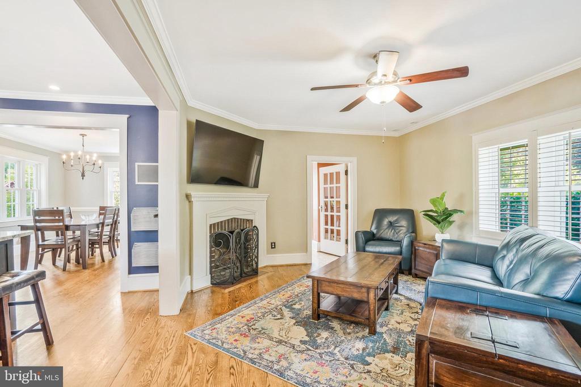
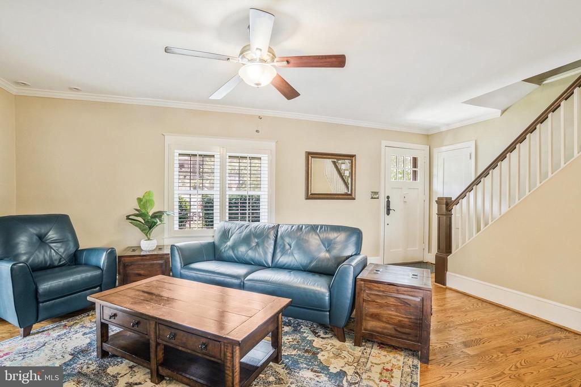
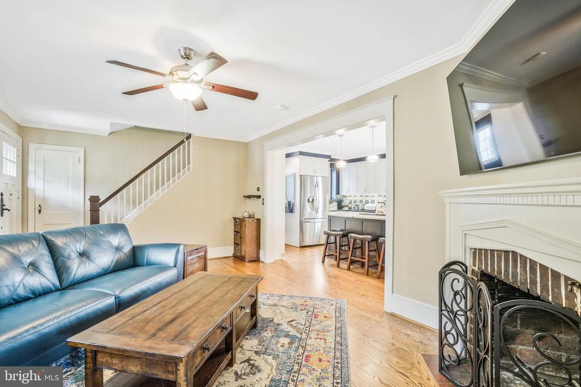
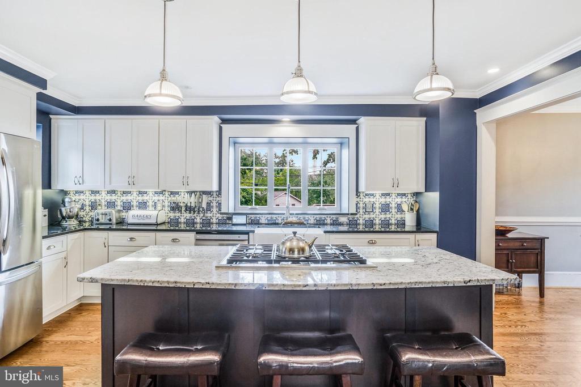
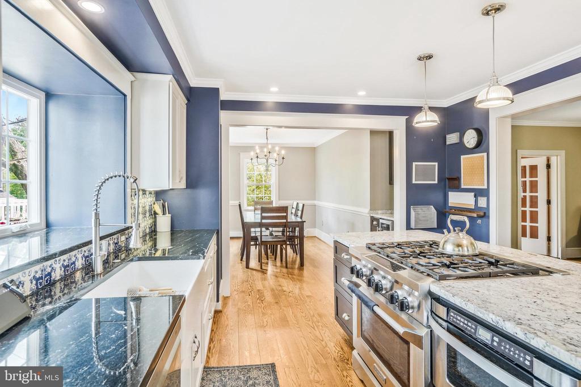
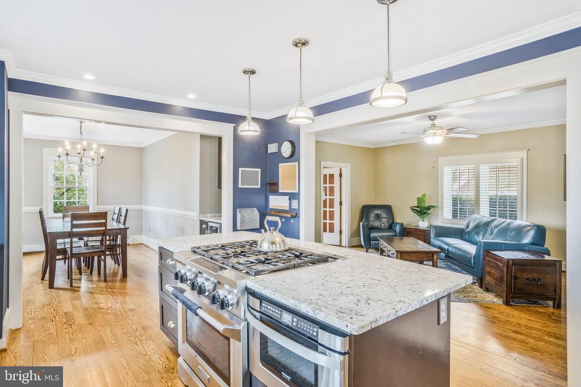
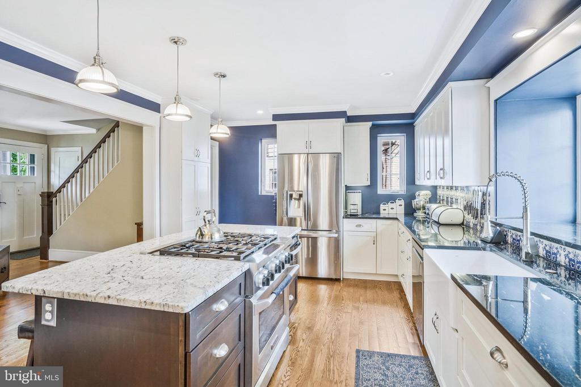
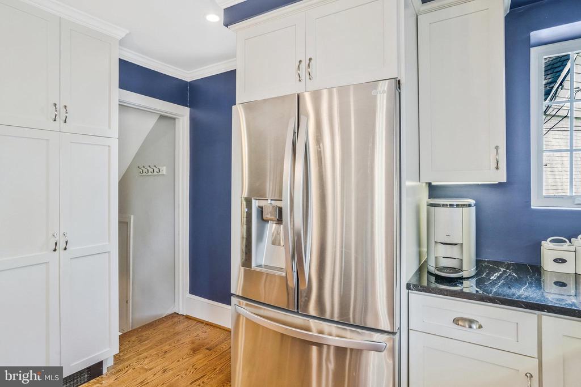
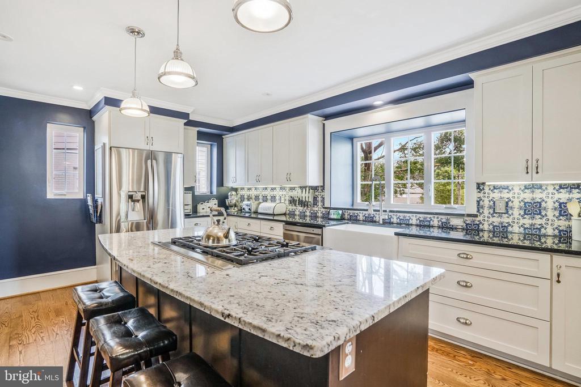
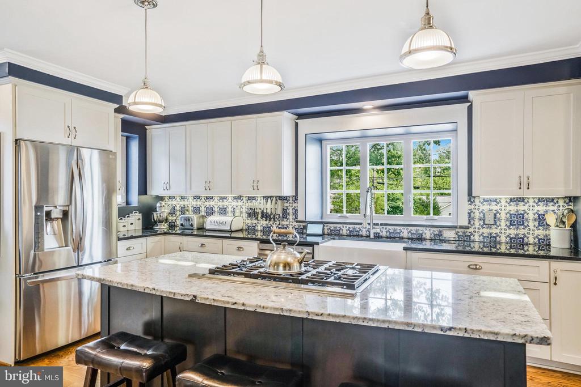
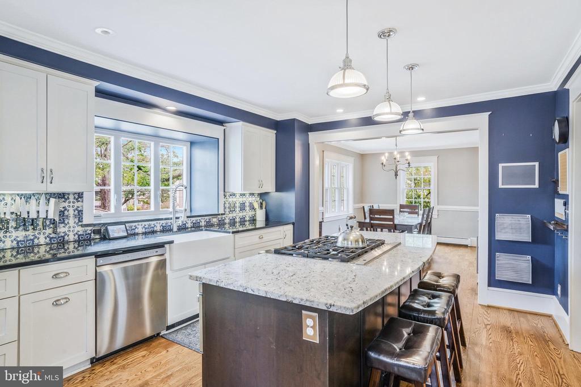
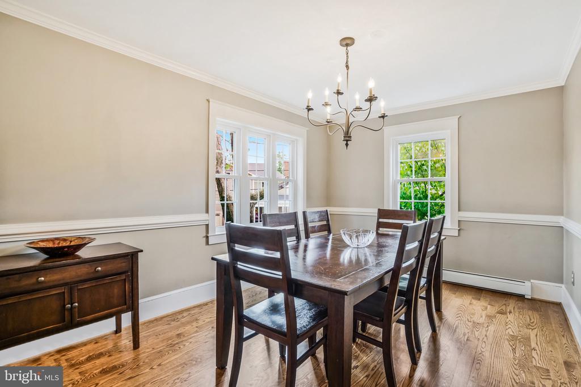
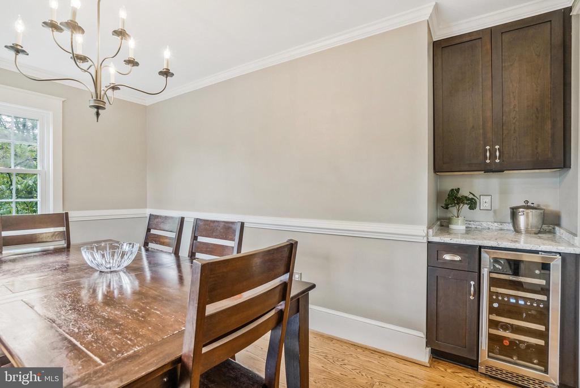
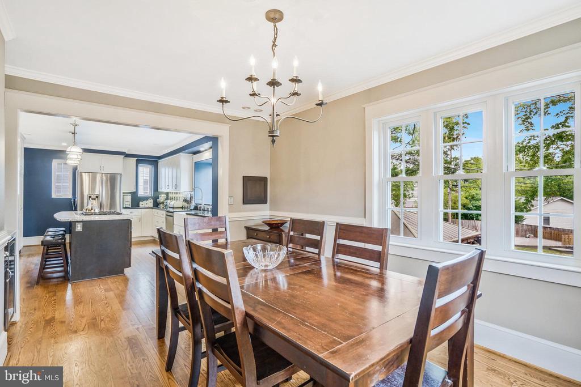
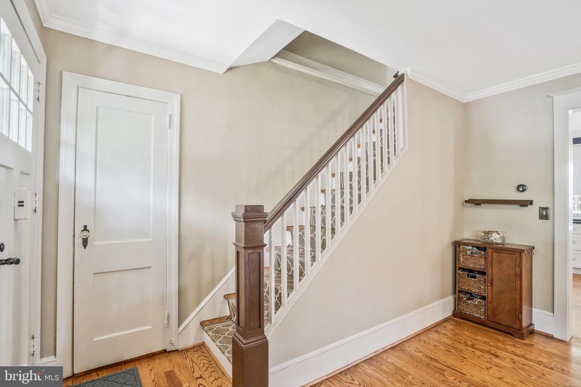
When you're ready to bring the party inside, you and your guests are welcomed through the side door or front doors. Open to the formal dining room and spacious living room, the gorgeous kitchen is truly the heart of the home. An expansive island with granite counters centers the room, ready for your weekly meal planning or holiday hosting. A beautiful apron sink overlooks the backyard, with a stunning blue accent backsplash, and a mini dry bar with beverage chiller is just inside the dining room. Keep conversations flowing as your guests lounge in the living room by the fireplace, while you put finishing touches on the dessert!

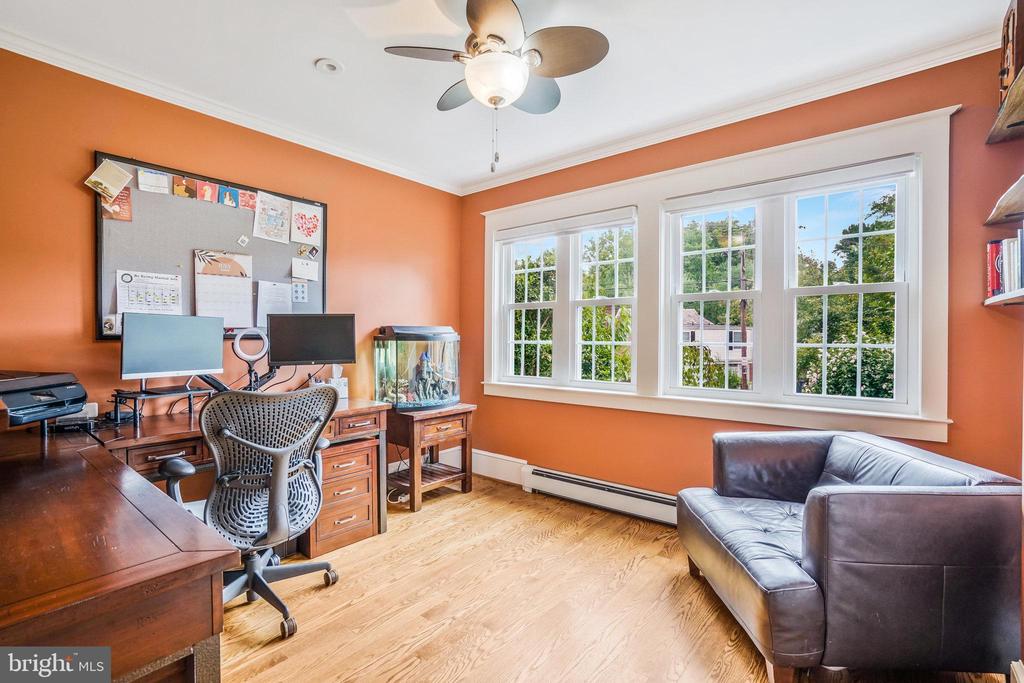
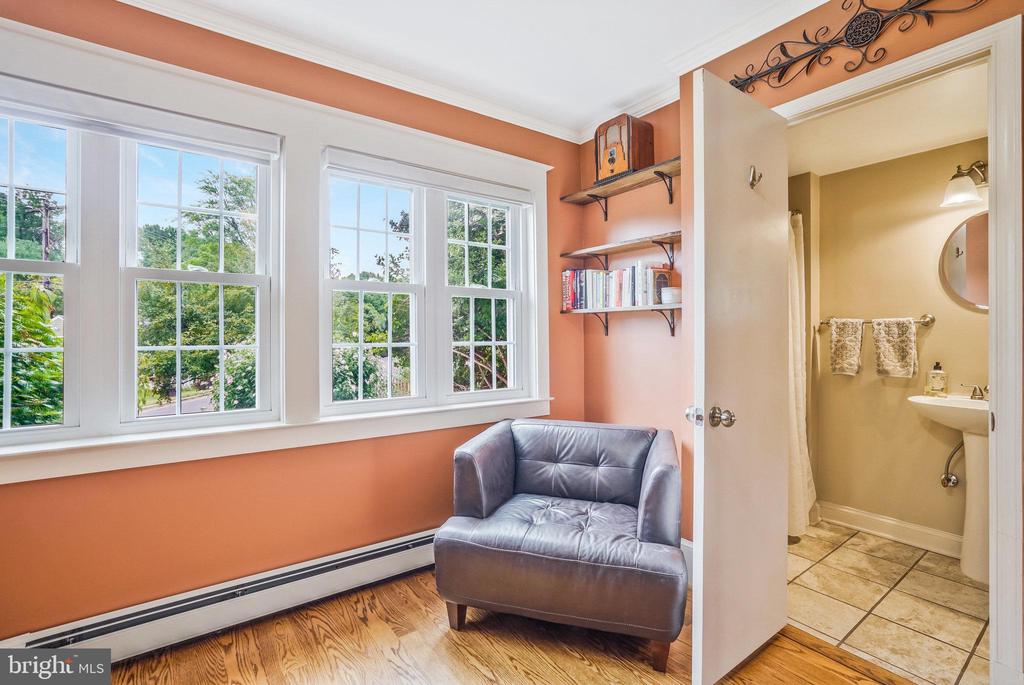
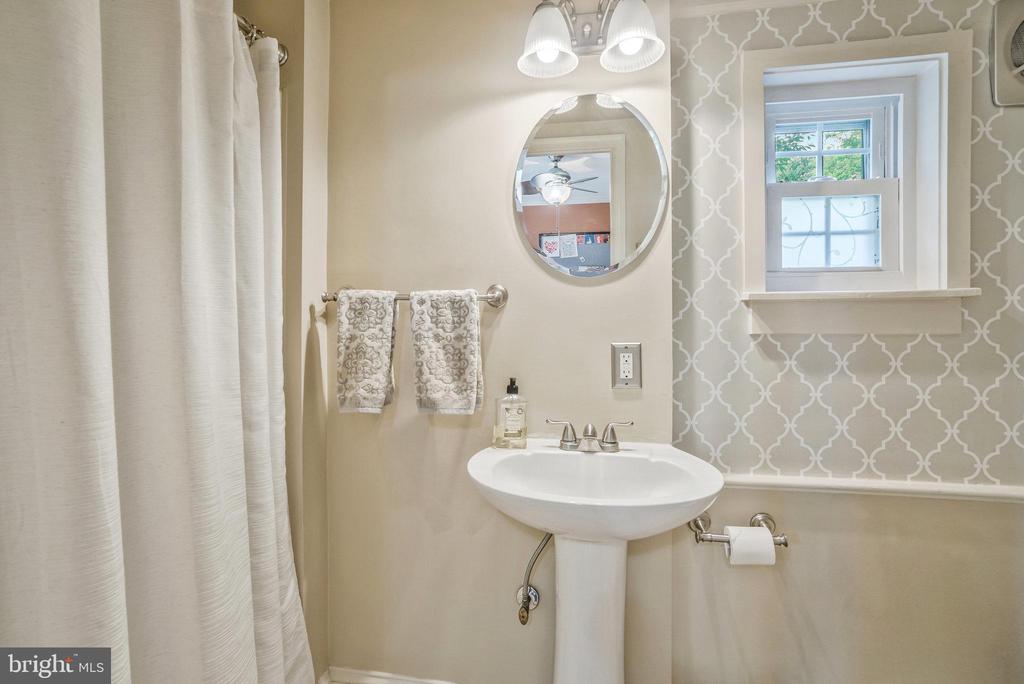
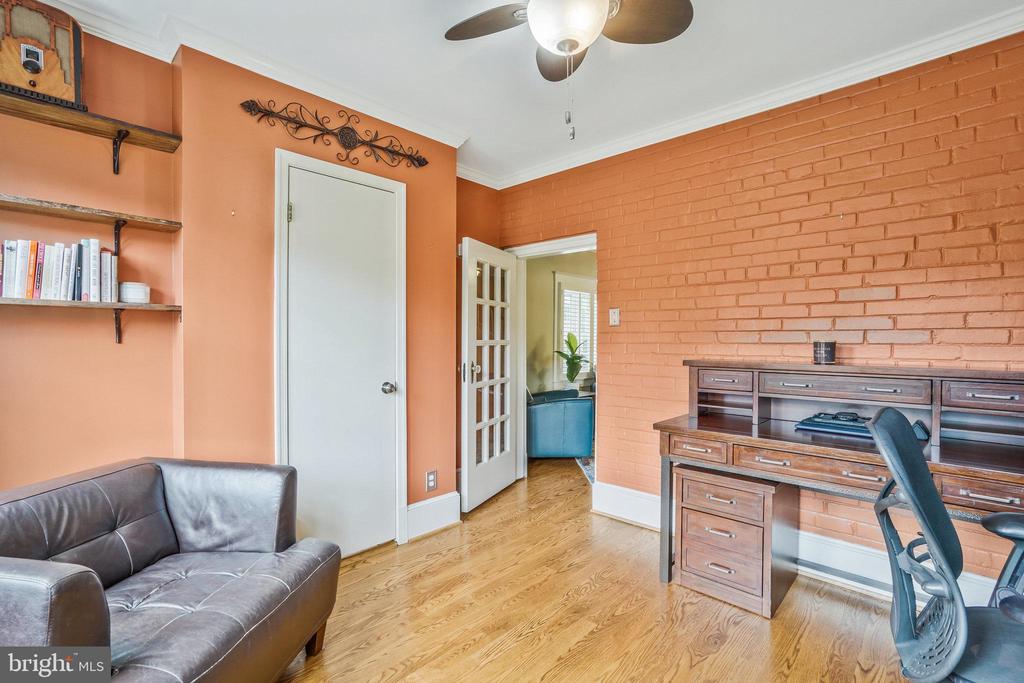
A bright, private office with attached full bath resides off the living room, to keep your work day free of distractions.

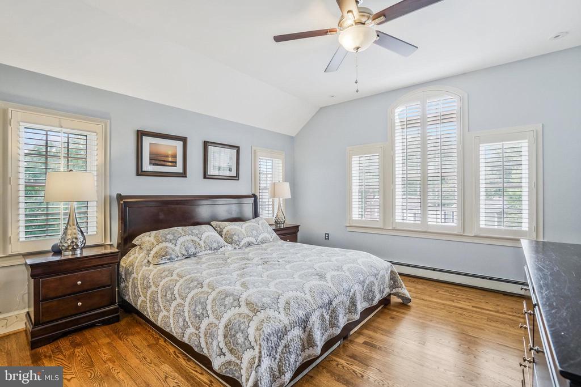
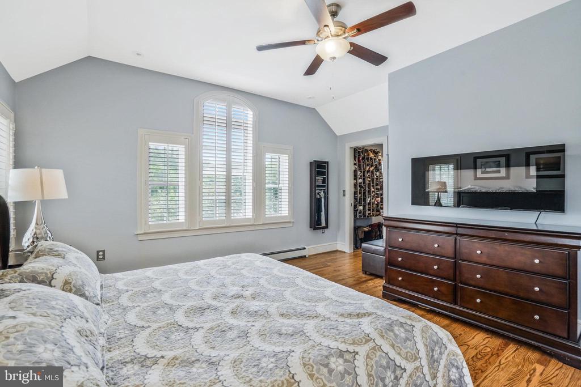
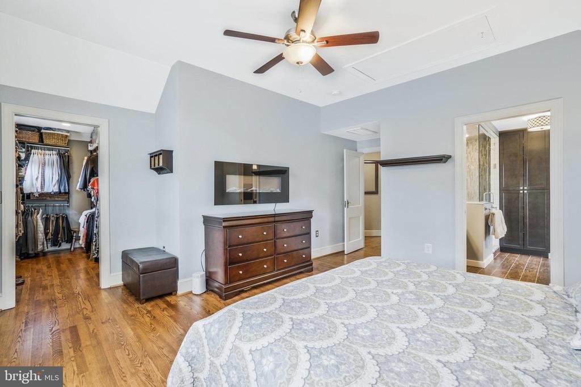
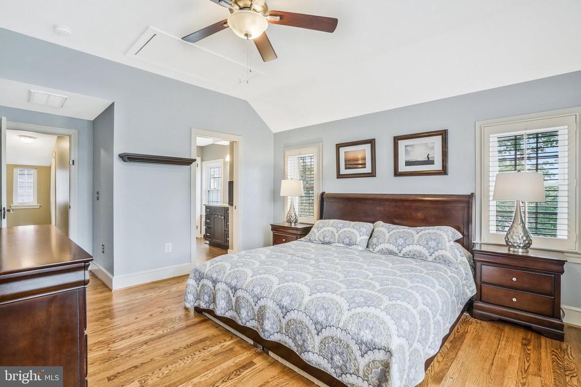
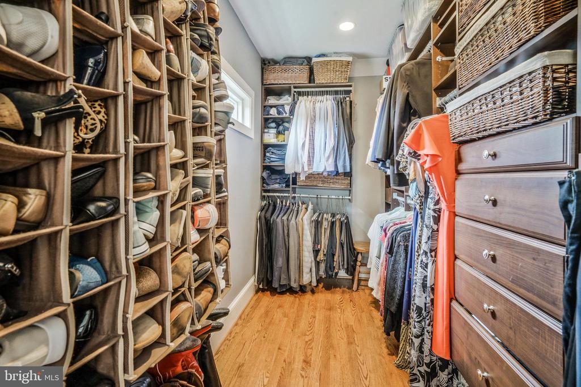
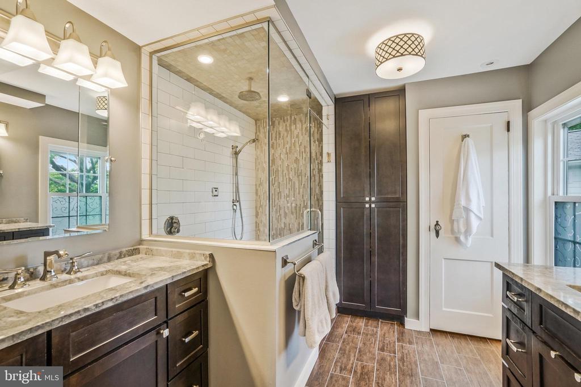
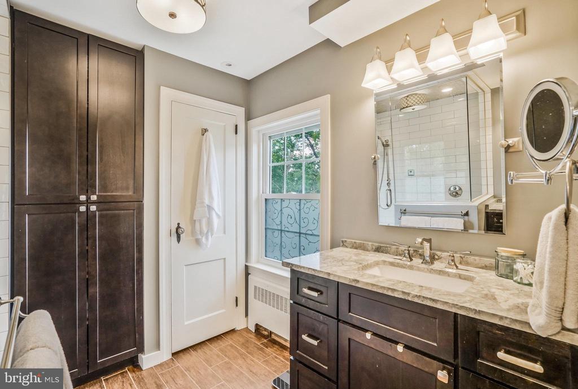
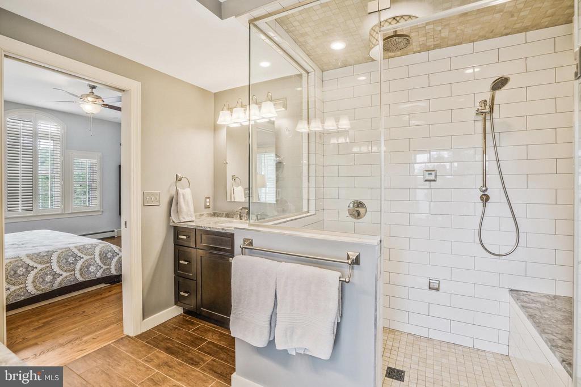
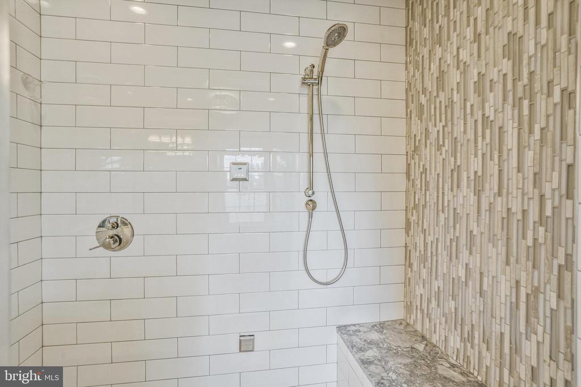
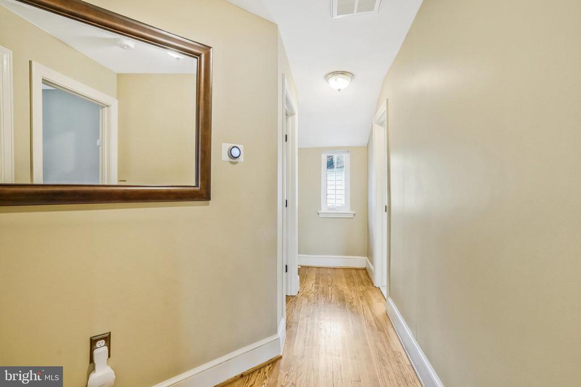
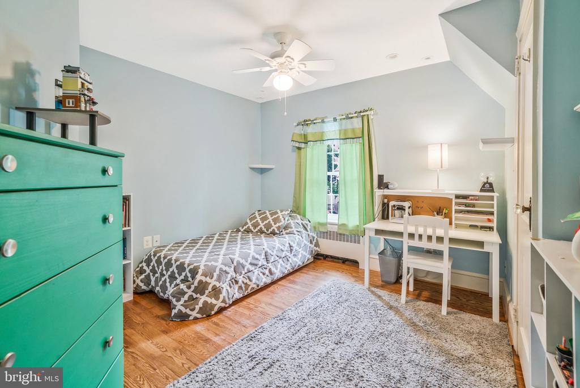
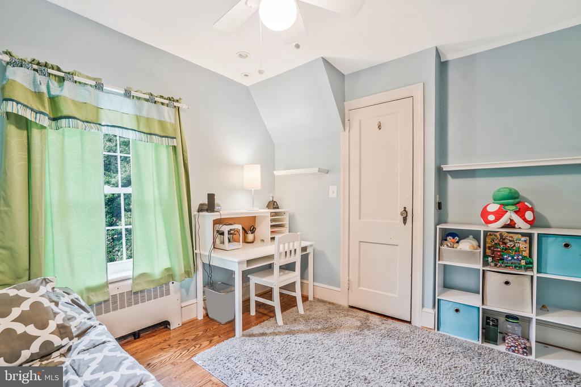
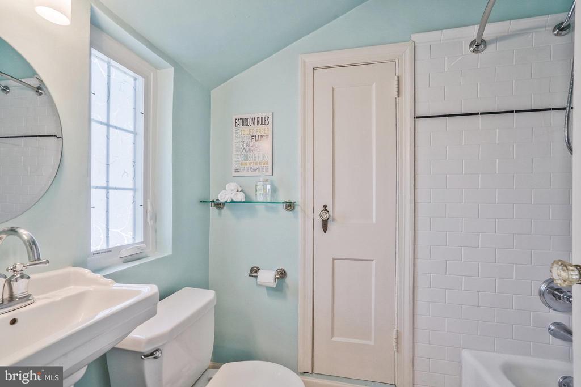
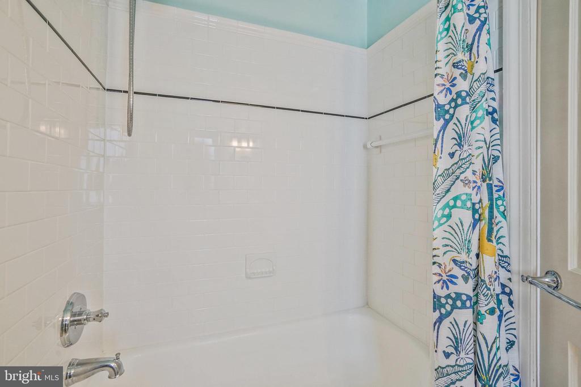
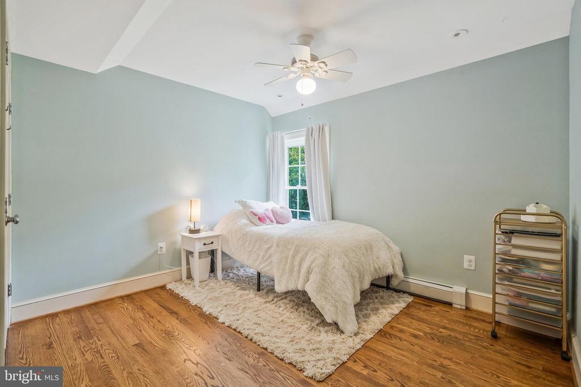
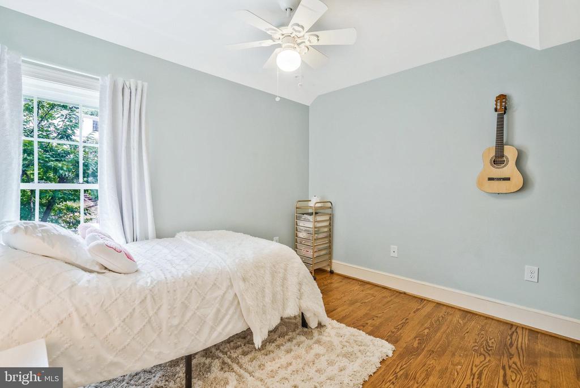
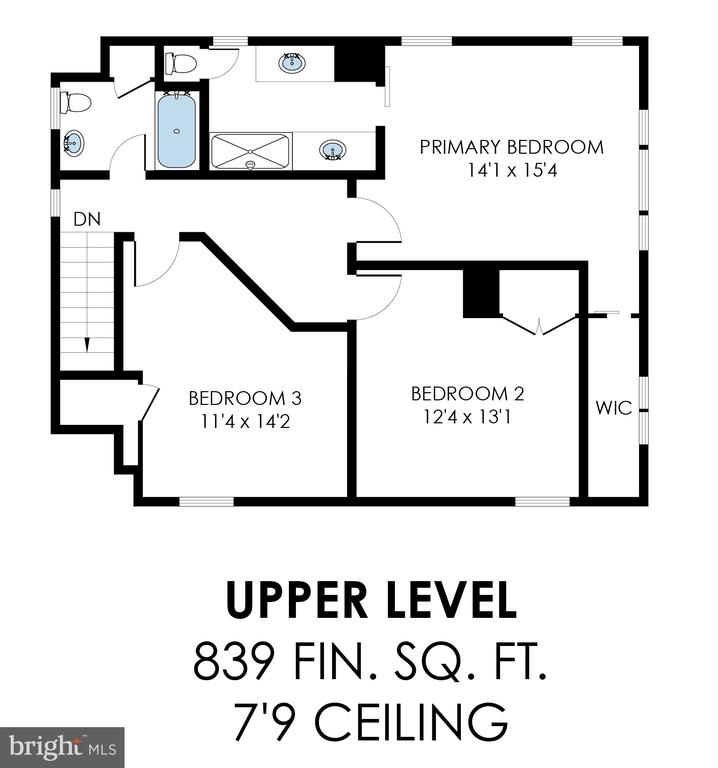
Upstairs, the primary suite is a dream - Sunny bedroom with Cathedral ceilings, generous walk-in closet, and a spa-like bathroom with dual vanities, heated floors, and a huge STEAM shower with both rainfall and wand shower heads! A 2-level laundry chute accessed in the primary bedroom and the dining room adds ease to your daily routine. Two additional bedrooms upstairs share the full hall bathroom.

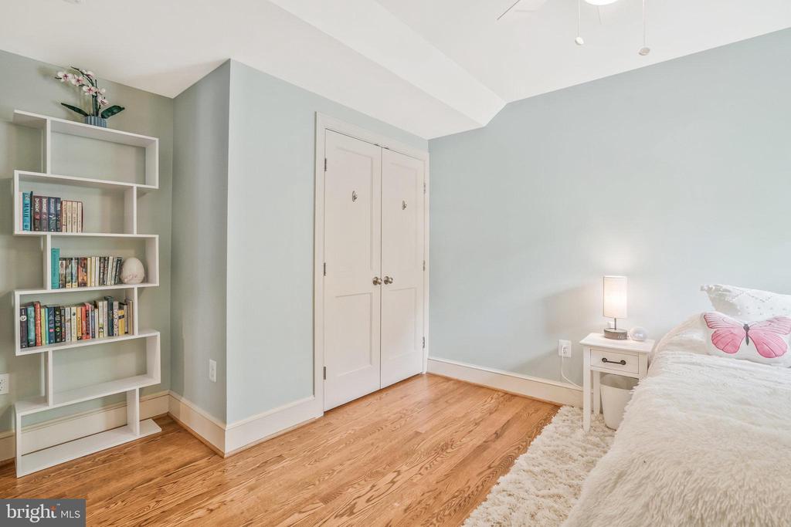
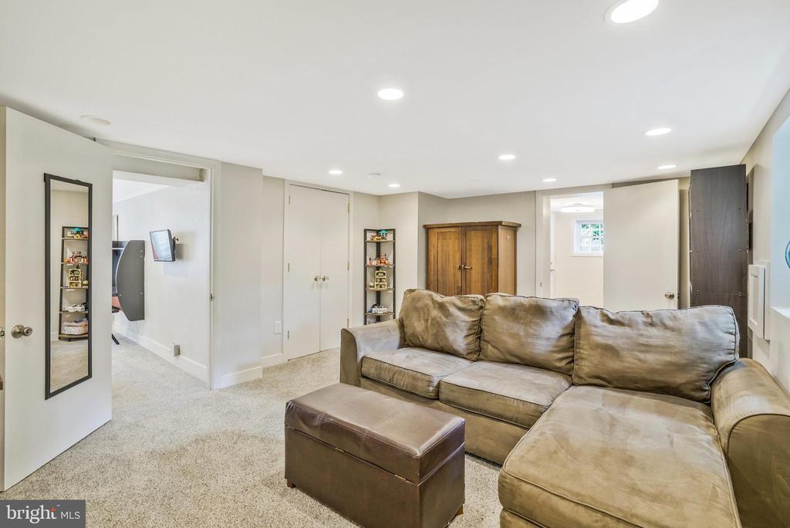
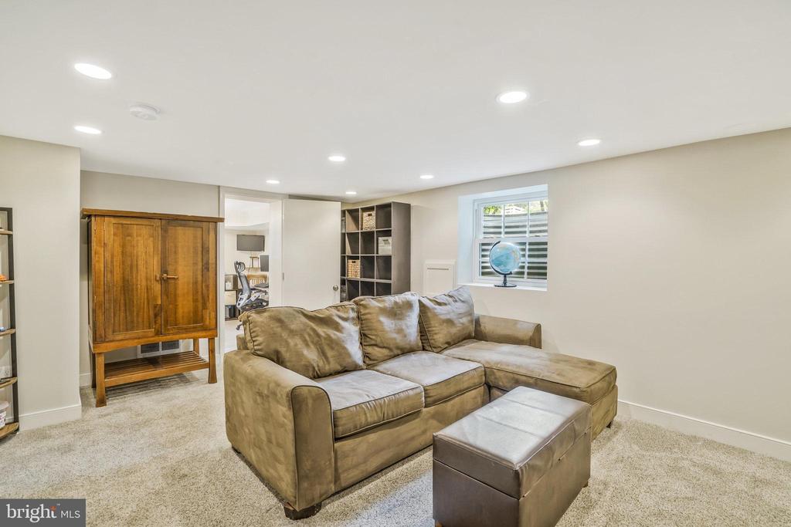
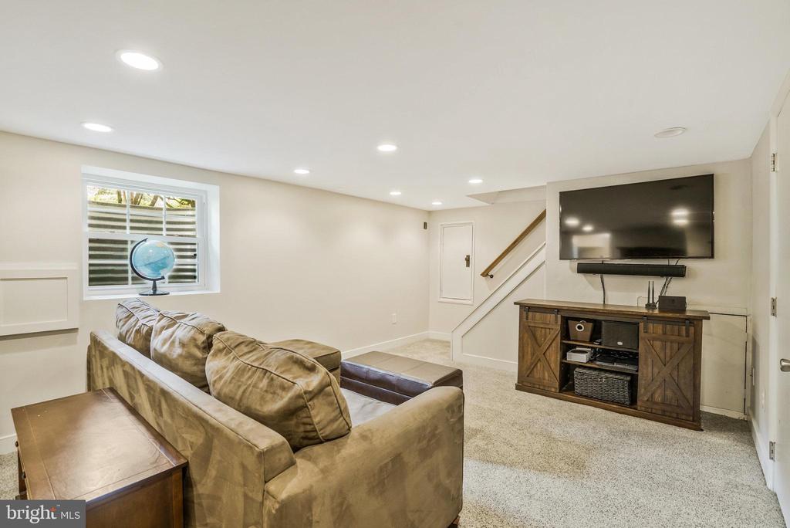
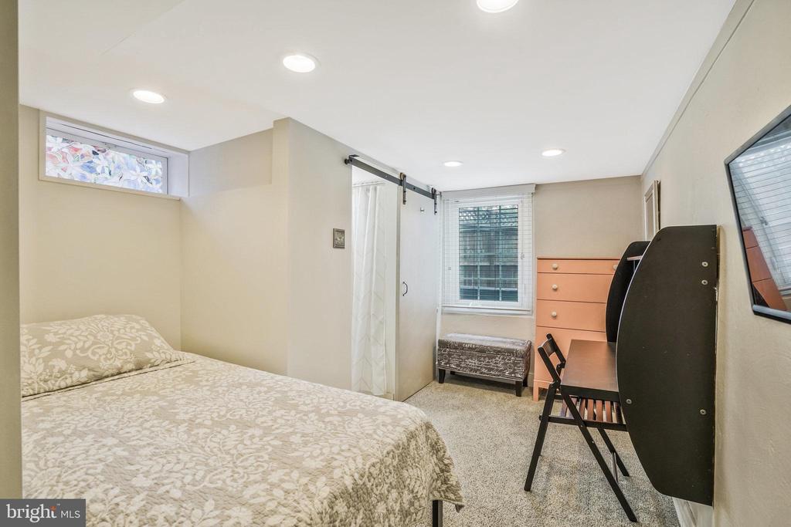
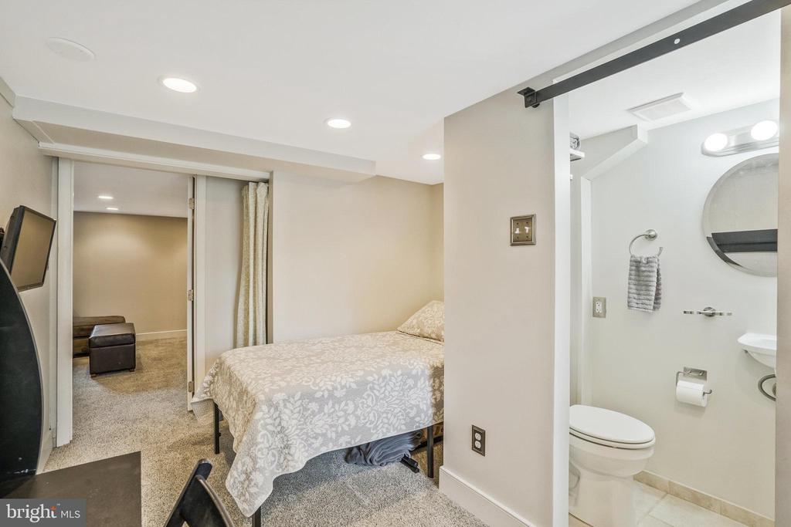
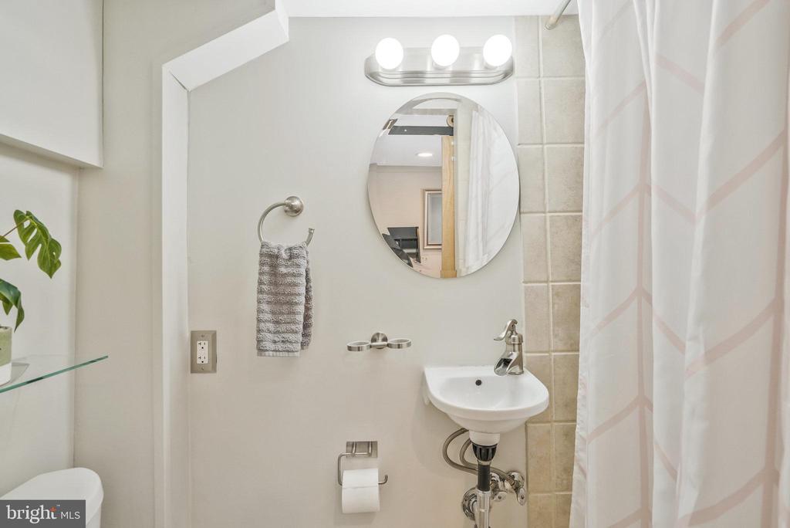
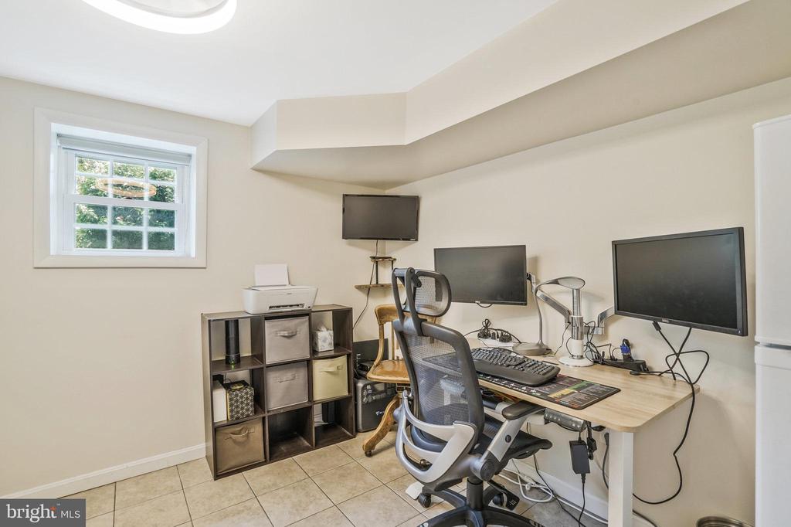
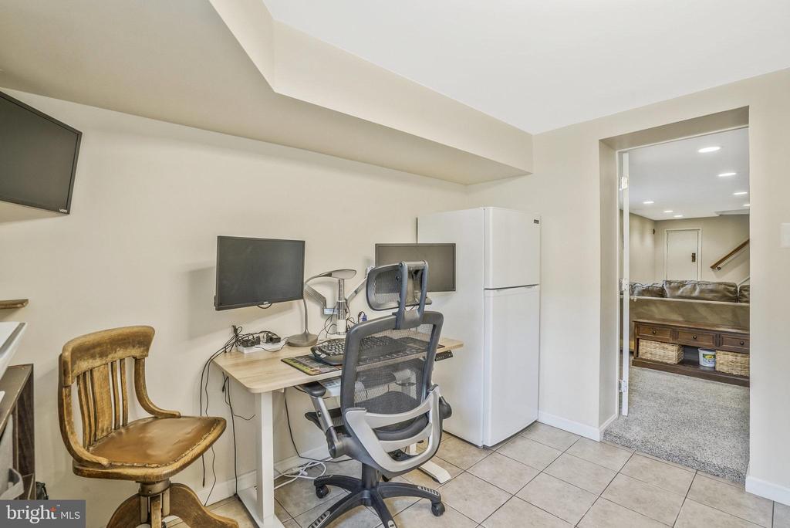
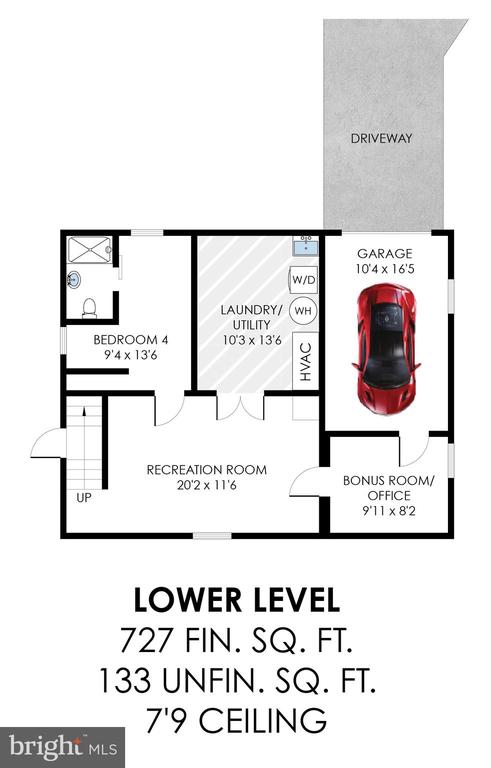
Downstairs, the lower level features a fourth bedroom with an ensuite bath, providing privacy to an au-pair or overnight guest. A comfortable recreation room is great for movie or game nights, with a large laundry / utility room located behind closed doors. A "bonus" room gives you plenty of flexibility - Use as an additional work or homework space, exercise room, or as storage galore!

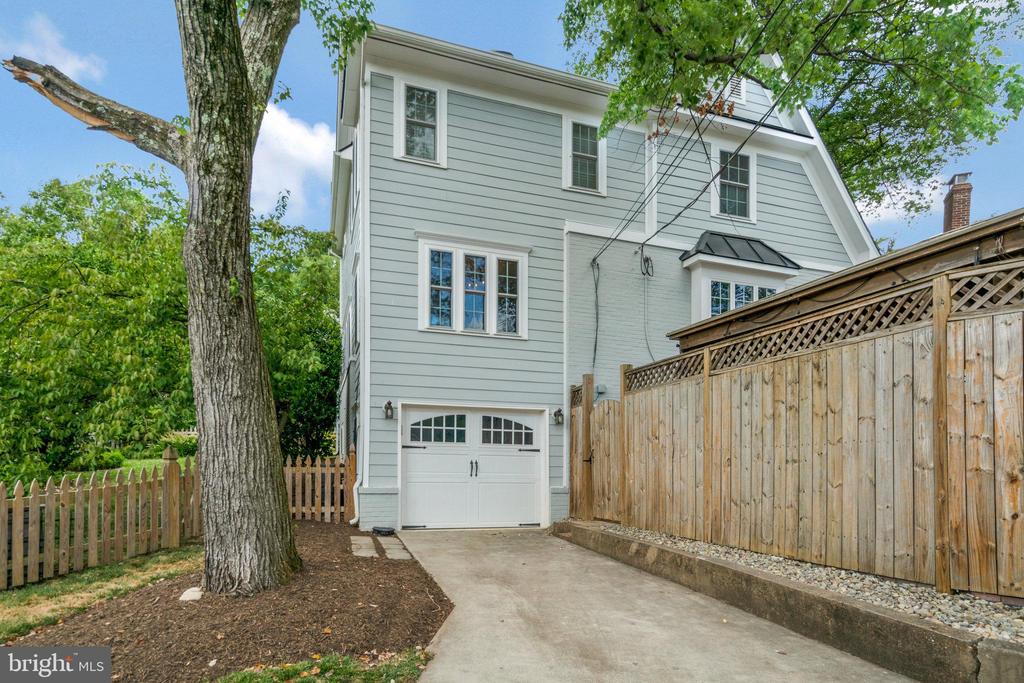
A built-in garage accesses the house from the lower-level, so you'll never have to beat the rain with all your grocery bags. 30-AMP RV outlet is installed off the driveway - Easily put in an EV hookup! Conveniently located to hop on I-395 to Arlington, the Pentagon, D.C. or local roads to Del Ray, Old Town, and Shirlington for dining, shopping, and more!

4
beds

4
baths

2,454 Sq.Ft. LIVING AREA

6,773 Sq.Ft. lot

Sammy Dweck

Sammy Dweck

Features & Amenities

Interior

  • total bedrooms4
  • Total bathrooms4
  • full bathrooms4
  • Flooring Hardwood, Carpet, Tile/Brick, Concrete
  • Fireplace Corner, Brick, Wood
  • APPLIANCES Built-In Microwave, Disposal, Dryer, Exhaust Fan, Oven - Single, Oven/Range - Gas, Refrigerator, Stainless Steel Appliances, Stove, Washer, Water Heater
  • other interior Features Attic, Kitchen - Eat-In, Kitchen - Island, Combination Kitchen/Dining, Primary Bath(s), Upgraded Countertops, Bar, Carpet, Ceiling Fan(s), Chair Railings, Crown Moldings, Family Room Off Kitchen, Formal/Separate Dining Room, Laundry Chute, Recessed Lighting, Bathroom - Stall Shower, Bathroom - Tub Shower, Walk-in Closet(s), Window Treatments, Wood Floors

Area & Lot

  • Status Sold
  • Date Sold August 7, 2024
  • Living Area2,454 Sq.Ft.
  • Lot Area6,773 Sq.Ft.
  • MLS® IDVAAX2035686
  • TypeResidential
  • YEAR BUILT1938
  • Architecture StylesColonial
  • View DescriptionGarden/Lawn, Street
  • Elementary SchoolCHARLES BARRETT
  • Middle SchoolGEORGE WASHINGTON
  • High SchoolALEXANDRIA CITY

Exterior

  • STORIES3
  • Garage Space1.0
  • water SourcePublic
  • roofSlate
  • lot featuresCorner, Front Yard, Landscaping, Private, Side Yard(s), Sloping
  • parkingAttached Garage, Driveway, On Street
  • HEAT TYPECentral
  • AIR CONDITIONINGCentral A/C
  • sewerPublic Sewer
  • SubstructureOther
  • Disability FeaturesNone
  • security FeaturesCarbon Monoxide Detectors, Smoke Detector
  • other exterior FeaturesExtensive Hardscape, Exterior Lighting, Play Area, Stone Retaining Walls, Street Lights

Financial

  • Sales Price$1,300,000
  • Real Estate Tax $11,375/yr
  • Zoning R 8

Work With Sammy

Sammy’s clients are empowered by his extensive market knowledge gained over more than a decade of experience and are charmed by his personal touch and tenacity. With candor and spirit, he promises an engaging and unique experience and offers an unparalleled commitment to client service.